2R Homes logo HomesDesign . Build . Live
Design . Build . Live

A custom home, built by someone who's done every part of it.

2R Homes is a design/build home builder serving La Pine and Central Oregon. One team carries your project from first sketch through move-in day — design, construction, and the lender draw process, all coordinated under one roof.

3 DecadesHands-on construction & site experience
1 TeamDesign through move-in, start to finish
LicensedBonded & insured through SurfaceTek, Inc.
Pronghorn Estates
What We Do

Every phase of your home, handled by one builder.

Most custom home projects fall apart at the handoffs — between designer and owner, owner and lender, lender and builder, and builder and subs. 2R Homes exists to remove those handoffs. We're there every step of the way, no confusion and no misunderstanding.

01

Design & Planning

Site evaluation, floor plans, and design decisions built around how you actually want to live in the home.

Every project starts with a real site visit — not a generic plan dropped onto your lot. We walk the property, talk through how your household actually uses space day to day, and develop floor plans and material selections around your budget and the realities of your site: slope, sun exposure, access, and setbacks. By the time a design is final, it's already been tested against how you'll actually live in it, not just how it looks on paper.
02

Full-Service Construction

Site work, foundation through finish — built and supervised directly, not handed off to a stranger.

Because 2R Homes is a DBA of SurfaceTek, Inc., site work, excavation, and septic happen in-house — no waiting on an outside sub to start digging. From foundation to framing to final finish work, your project is supervised directly by the same team that designed it, so nothing gets lost in translation between the person who drew the plans and the crew building them.
03

Lender & Draw Coordination

Construction loan draw schedules and lender inspections managed on your behalf, on schedule.

Construction loans release funds in stages tied to inspections and completed milestones, and a missed or mistimed draw request can stall a project as fast as bad weather. We build your draw schedule into the project plan from day one, coordinate directly with your lender and inspector, and keep the paperwork moving so your funding — and your construction schedule — stay in sync.
04

Move-In & Beyond

Final walkthrough, punch list, and a builder who's still reachable long after the keys change hands.

A project isn't finished when construction is — it's finished when everything works the way it should and you're actually settled in. We walk the finished home with you room by room, track and close out every item on the punch list, and stay reachable long after you have the keys, because a design/build relationship doesn't end at closing.
The Process

Design . Build . Live

A straight line from first conversation to the day you move in — no lost handoffs along the way.

01

Design

Site visit, program, and a plan that fits the lot and the budget.

02

Finance

Lender coordination and a draw schedule built before the first shovel.

03

Build

Construction managed and supervised directly, start to finish.

04

Live

Final walkthrough, keys in hand, and a builder who stays reachable.

See the full process →

Two Ways To Work With Us

A new custom home, or more from the one you've got.

Not every project starts from scratch — see which side fits what you're planning.
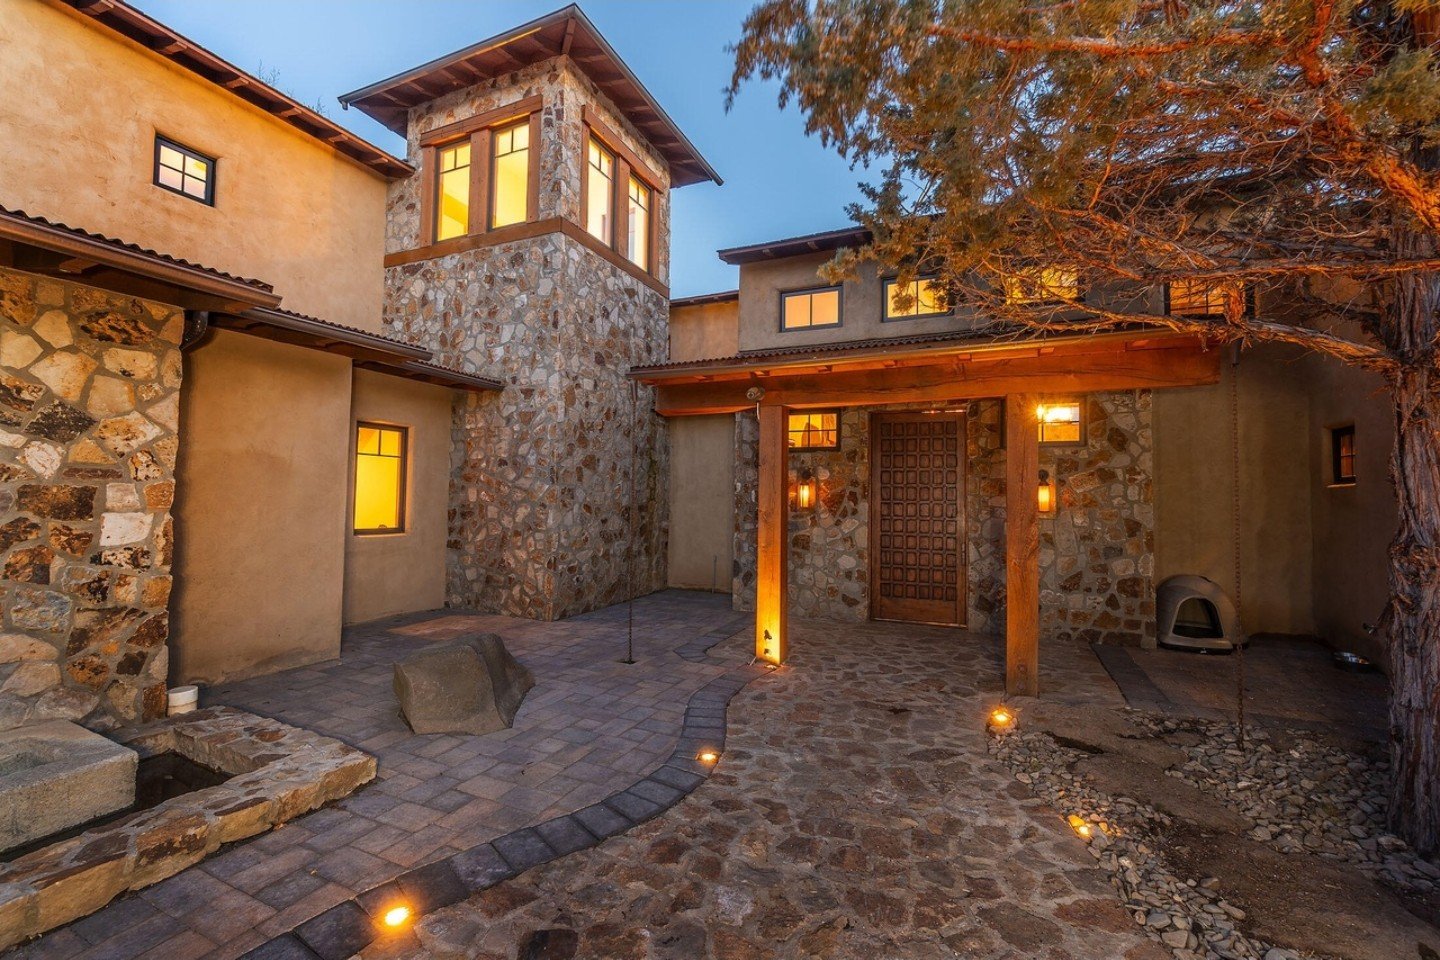
Stone and timber custom home courtyard, Brushline Ct, Pronghorn, Bend, Oregon
Custom Homes

Full Design/Build

A new custom home from first sketch to move-in day — Tuscan estates, modern Northwest builds, craftsman homes, and more.
View Portfolio →

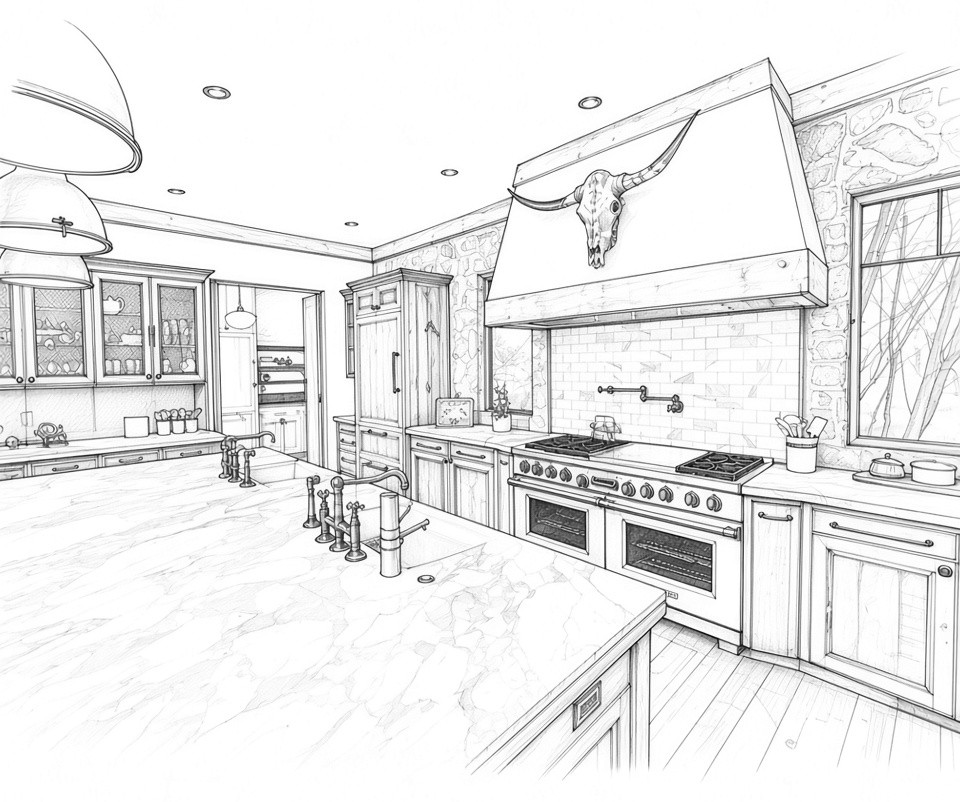
Pencil line drawing of a kitchen remodel, design stage
Remodels & Additions

Expand What You Already Have

Remodels, additions, ADUs, and outdoor living — get more from your current property instead of starting over.

See Renovations →

Start The Conversation

Ready to design a home that fits how you live?

Tell us about your lot, your budget, and your timeline — we'll walk you through what design/build looks like for your project.

Get In Touch